


Existing neighbours
Homes, gardens and boundary planting are being arranged to consider privacy, separation and views from Broad Street and Quarry Close.

Land off Broad Street, Hartpury
Public consultation
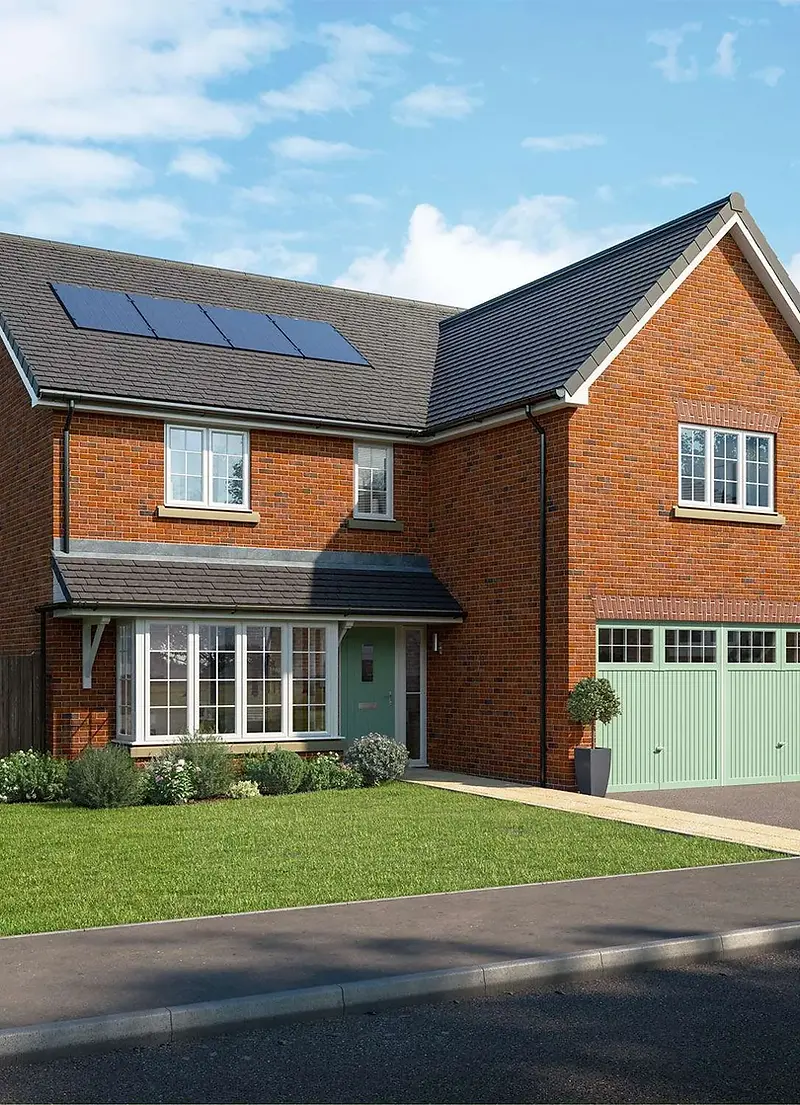 Illustrative
The proposal would give existing residents access to land that is currently private, providing places nearby to walk, play and enjoy nature. Smaller groups of homes, generous green spaces and materials drawn from local buildings would help the development reflect Hartpury’s village character.
We know that the number of homes proposed, road safety, drainage, village character and pressure on local services are important issues. We want to explain how the plans have developed, share the work still being undertaken and hear your views before a planning application is submitted.
Wain Homes are a family-run house builder who have over 50 years' experience within the development industry. Wain Homes have a track record of delivering high-quality homes in Gloucestershire, including most recently in Dursley. We commit to deliver a wide range of quality homes to our customers, catering for both the single occupant and families alike.
The site lies south-east of Broad Street and east of the A417 in Hartpury.
Our emerging masterplan arranges homes in smaller groups, with streets and green spaces shaped by the site’s natural slope, existing boundaries and surrounding countryside. It also includes a village green, orchard, play areas, and land for walking and informal recreation.
Housing and green space are being planned together as one comprehensive proposal, rather than showing the surrounding green land as a future phase of housing.
The precise boundaries, public access arrangements and long-term management are being developed and will be explained as the plans progress.
Site location plan showing the site boundary in red and its relationship to Broad Street, the A417 and existing homes in Hartpury.
Forest of Dean has an identified need for more homes, including homes that people can afford. Hartpury has been considered for a smaller housing allocation through earlier versions of the council’s Local Plan, although that emerging plan has since been withdrawn.
Our approach is to plan the wider site as a whole, bringing around 90 homes together with substantial public green space. This gives us more room to arrange homes in smaller groups, respond to the sloping landscape and provide recreation and walking areas for the wider village. We believe this offers a better overall layout and a more useful contribution to Hartpury than considering housing on a smaller parcel alone.
The site lies next to the existing village, and the proposals seek to reflect Hartpury’s rural character, while bringing land not generally available to the public into use for walking, play, recreation and nature.
Local services include a primary school and nursery, village hall and bus connections. We also recognise that some everyday journeys require a car and that road safety, footpaths and infrastructure will be important considerations.
Draft allocations considered around 40, then 50 homes on a smaller part of the land. These were not adopted.
Wain Homes explored different options through pre-application discussions. These considered the advantages of planning the wider site as a whole, alongside concerns about the scale of development.
The emerging plans are for around 90 homes. The design has developed to include smaller groups of buildings, substantial public green space and greater attention to the landscape and local architectural character.
Areas for walking, informal recreation, play and enjoying nature, accessible to the wider village as well as new residents.
Around 90 homes of different types and sizes, with 40% affordable housing. The final tenure and house-type mix is to be confirmed.
New trees, hedgerows, grassland and habitat improvements, informed by ecological work.
Smaller groups of homes, a farmstead-inspired character, generous green edges and streets that follow the site’s contours.
Vehicles would access the development from Broad Street. The design team is assessing how journeys to and from the new homes could affect local roads and junctions, including the A417.
We understand residents’ concerns about traffic, road safety and walking around the village. The council has identified a gap in the footway towards the village centre. Our ongoing work will consider the safety of local routes and whether access can be improved.
The emerging plans show the principal vehicle access from Broad Street. The highway layout and any improvements required will be informed by transport and highway assessments and discussions with Gloucestershire County Council.
The proposed green areas would include walking routes that connect different parts of the site. Opportunities for connections into the surrounding area, including towards neighbouring development and local facilities, are being explored.
Hartpury has a primary school, nursery, village hall and local bus services along the A417 corridor. The wider area includes shops, healthcare and other services, some of which require longer journeys.
The table below shows typical journey times to nearby services and facilities.
| Destination | Distance |
|---|---|
| Hartpury C of E Primary School & Little Oaks Nursery | DistanceAbout an eight-minute walk |
| Hartpury Village Hall | Distance~10-minute walk |
| A417 bus stops | Distance~6-minute walk |
| Local pub | Distance~7-minute walk |
| Ashleworth Memorial Hall | Distance~4-minute drive, 8-minute bus ride on the 351 service |
| Ashleworth Post Office | Distance~4-minute drive, 8-minute bus ride on the 351 service |
A Transport Assessment is being prepared to examine likely vehicle movements, road safety and the effects on relevant junctions. The work will consider the existing network and other development where required. We will publish the findings and explain any measures proposed to address the development’s traffic impacts.
The detailed proposals will include parking for residents and visitors, along with appropriate provision for cycles and electric vehicles. If planning permission is granted, construction access, vehicle movements, working hours, noise and dust would be managed through agreed construction arrangements.
The proposals are intended to provide a mix of homes, from smaller properties to family houses, including affordable homes. Affordable bungalows have also been discussed as part of the emerging design. The exact number and mix of each type will be confirmed as the plans develop.
A range of house sizes would help meet different needs, including those of first-time buyers, families and people who want to move to a smaller or more accessible home without leaving the area. The final housing mix is still being reviewed.
Forest of Dean’s policy seeks 40% affordable housing on qualifying sites in Hartpury. At around 90 homes, that would equate to approximately 36 affordable homes if delivered at the full policy percentage. The final total, tenure mix and arrangements will be confirmed through the planning process.
Affordable housing can include social rented homes, rented at below-market levels to eligible households, and shared ownership, which can help eligible buyers purchase a share of a home. The council’s housing team has identified a particular need for affordable rented homes.
Affordable homes would be designed to sit naturally within the neighbourhood rather than appearing as a separate development.
One of the main opportunities is to open up significant parts of land that are currently in private use [ADD AMOUNT]. The emerging plans include places to walk, a community orchard, informal grassed areas, landscape planting and children’s play, providing spaces for existing Hartpury residents as well as people living in the new homes.
The landscaping team is considering how the larger green areas could be used throughout the year. We would welcome views on the facilities and activities local people would value most.
The green space is intended to be delivered as part of the wider development. The exact publicly accessible area, legal arrangements and long-term management responsibilities are still being confirmed. Management arrangements have not yet been agreed. No decision has been made to transfer responsibility to the parish council.
The site has important habitats and existing hedgerows and trees. Ecological work is examining how species including bats, dormice, birds and great crested newts use the site. The proposals aim to retain and improve existing features wherever possible and introduce new habitat and planting.
The scheme would need to demonstrate at least 10% biodiversity net gain, as required by national policy. Protected species requirements and any additional mitigation would be considered separately.
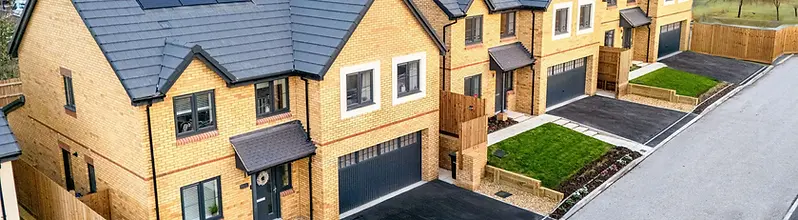
The character strategy draws inspiration from buildings in Hartpury and the surrounding countryside. It proposes a mix of red brick, selected sandstone detailing, occasional timber cladding, traditional roof finishes, cottage-style entrances and chimneys on key frontages. Some groups of homes would have the appearance of a traditional farmstead.
Wain Homes aims to build energy-efficient homes. Details of insulation, heating, solar panels, electric vehicle charging and other sustainability measures will be confirmed before publication of any specific commitments.
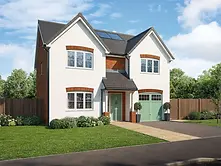
Illustrative images of the Wain Homes Ascend range. Designs may vary.
Homes, gardens and boundary planting are being arranged to consider privacy, separation and views from Broad Street and Quarry Close.
The contours have informed the street pattern, building arrangement and areas proposed for housing and open space.
The design aims to retain important landscape features and provide connected green areas, informed by ongoing surveys.
Smaller groups of homes, farmstead-style spaces, curved streets and materials drawn from local buildings.
The current plan shows a sustainable drainage basin. Engineers are also examining whether an existing pond could be part of the solution. No change is confirmed.
The layout considers views across the landscape and towards local landmarks, including the church.
Below are answers to some of the questions local people are likely to have about the proposals.
The proposals
How impacts are considered
Having your say
The timeline below shows the stages from public consultation through to construction, subject to planning permission. See FAQ. The current stage is highlighted.
16 – 29 November 2026
Local people are invited to view the proposals and share their views online or at our public exhibition on 24 November. The website will remain available after the initial response deadline.
Feedback will be monitored throughout the consultation and reviewed in detail after the initial response deadline.
The plans will be reviewed in light of consultation feedback and the latest technical work before the planning application is finalised.
December 2026
Subject to the outcome of consultation and technical work, Wain Homes intends to submit a planning application to Forest of Dean District Council in December 2026.
Forest of Dean District Council will consider any application and run its own statutory consultation. This will be separate from Wain Homes' pre-application consultation.
Subject to planning permission
Subject to planning permission being granted, we expect to be on site from XXXX, and construction will take place in phases.
How feedback is used: we will review comments alongside the technical work before finalising the application. The consultation report will explain the issues raised, any changes made and the reasons where suggestions have not been taken forward.
The website will remain available after the initial deadline. We will distinguish between comments received in time to inform submission and those considered during the application process.
Please tell us what matters to you about the proposals for Land off Broad Street in the form below. Your responses will help the team understand local priorities and consider possible improvements before an application is submitted. You can also send your comments to [HARTPURY PROJECT EMAIL] or call 0800 130 3270, 9am-5:30pm, Monday to Friday. Please contact us if you require the information or feedback form in another format. Thank you for taking the time to share your views.
We are holding a public drop-in event where you can view the proposals, speak to members of the project team, ask questions and complete a paper feedback form.
Drop in at any time. No appointment is needed.
Your feedback is stored securely and access is restricted to the project team. See our . Submitting feedback is separate from the local authority's formal planning consultation.